

Listing Courtesy of:  MAINE LISTINGS - IDX
 MAINE LISTINGS - IDX
 9 Pine Grove Avenue Glenburn, ME 04401
Active
$409,000 (USD)
Description
MLS #:
1677093
1677093
Taxes
$3,397(2025)
$3,397(2025)
Lot Size
1 acres
1 acres
Type
Single-Family Home
Single-Family Home
Year Built
1989
1989
Style
Cape Cod
Cape Cod
Views
Trees/Woods
Trees/Woods
County
Penobscot County
Penobscot County
Listed By
Philip Sloan, Better Homes And Gardens Real Estate The Masiello Group
Cassandra Moody, Better Homes And Gardens Real Estate The Masiello Group
Cassandra Moody, Better Homes And Gardens Real Estate The Masiello Group
Source
MAINE LISTINGS - IDX
Last checked Oct 10 2026 at 1:33 AM GMT+0000
MAINE LISTINGS - IDX
Last checked Oct 10 2026 at 1:33 AM GMT+0000
Bathroom Details
- Full Bathrooms: 2
- Half Bathroom: 1
Interior Features
- 1st Floor Bedroom
- Shower
- Bathtub
- Storage
- Attic
- Walk-In Closet(s)
Kitchen
- Washer
- Refrigerator
- Microwave
- Electric Range
- Dryer
- Dishwasher
Lot Information
- Level
- Wooded
- Rural
- Open Lot
Property Features
- Foundation: Poured Concrete
Heating and Cooling
- Baseboard
- Heat Pump
- Electric
- Oil
Basement Information
- Full
- Daylight
- Finished
- Interior Entry
- Walk-Out Access
Flooring
- Carpet
- Wood
- Vinyl
Exterior Features
- Roof: Shingle
Utility Information
- Sewer: Septic Tank
Parking
- Paved
- Storage
- 5 - 10 Spaces
- Garage Door Opener
Living Area
- 1,750 sqft
Location
Estimated Monthly Mortgage Payment
*Based on Fixed Interest Rate withe a 30 year term, principal and interest only
Listing price
Down payment
%
Interest rate
%Mortgage calculator estimates are provided by Better Homes and Gardens Real Estate LLC and are intended for information use only. Your payments may be higher or lower and all loans are subject to credit approval.
Disclaimer: Listing data is derived in whole or in part from the Maine IDX and is for the consumers personal, noncommercial use only. Dimensions are approximate and are not guaranteed. All data should be independently verified. © 2026 Maine Real Estate Information System, Inc. All Rights Reserved 



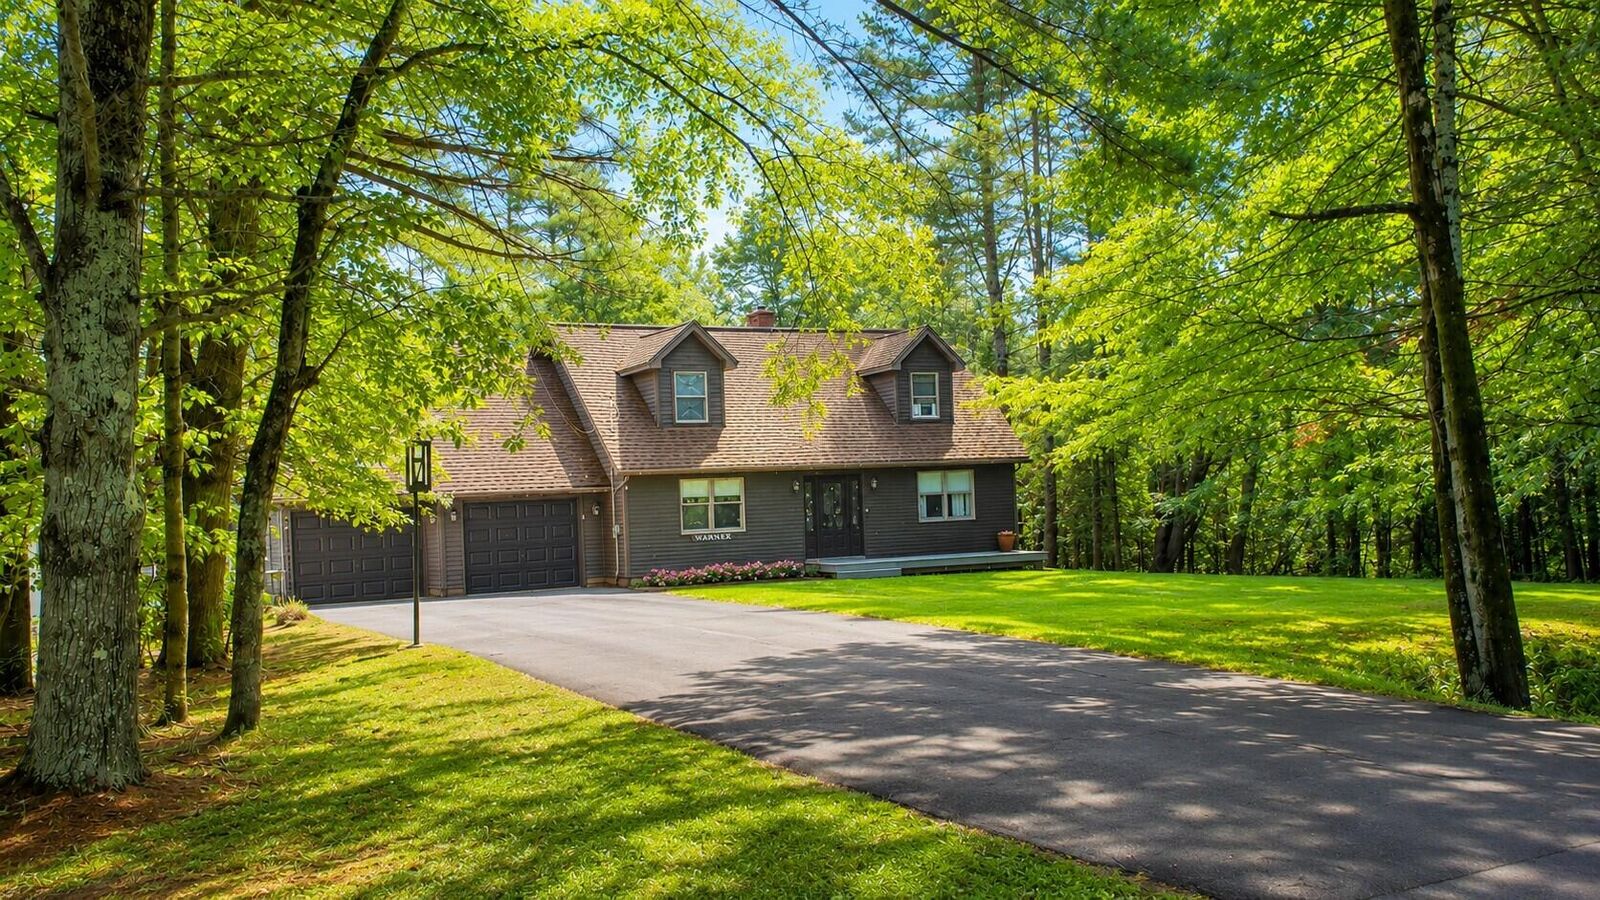
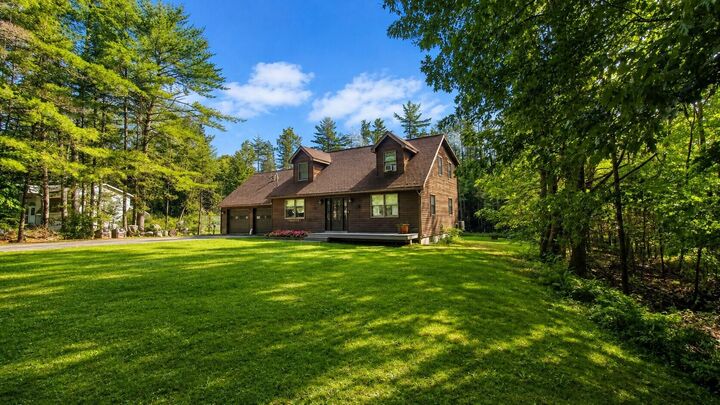
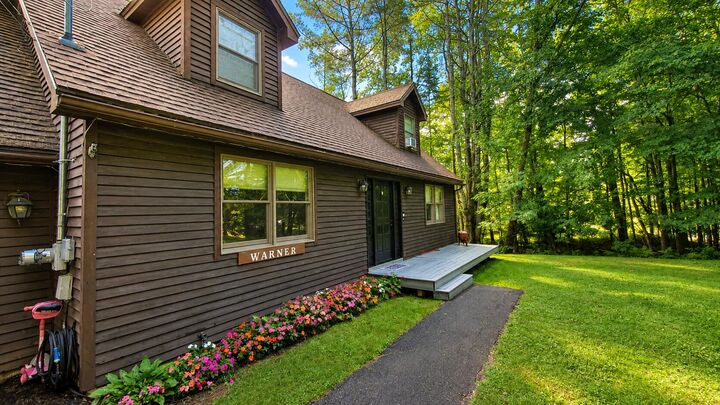
Set back from the road, this dormered Cape welcomes you with a new front porch and a beautiful eat-in kitchen overlooking the backyard. Step outside onto the large deck and enjoy a peaceful view of the surrounding trees. The main floor also features a formal dining room and a comfortable living room, both positioned at the front of the home, along with a first-floor bedroom and convenient ¾ bath. The fully finished walk-out basement adds even more living space, with large windows that bring in an abundance of natural light.
Upstairs, you'll find the primary bedroom, a full bath with direct access from both the bedroom and hallway, plus two additional bedrooms--providing plenty of room for family, guests, or a home office.
Outside, the property continues to deliver with a detached garage/shed, perfect for storing tools, toys, lawn equipment, or outdoor gear.
All of this in a fantastic Glenburn location--just 2 minutes to Pushaw Lake and approximately 10 minutes to town. If you've been looking for privacy, space, garage storage, and a convenient location, this one is definitely worth a look!