

Listing Courtesy of:  PrimeMLS / Listed By: Robin Smith, Better Homes And Gardens Real Estate The Masiello Group
 PrimeMLS / Listed By: Robin Smith, Better Homes And Gardens Real Estate The Masiello Group
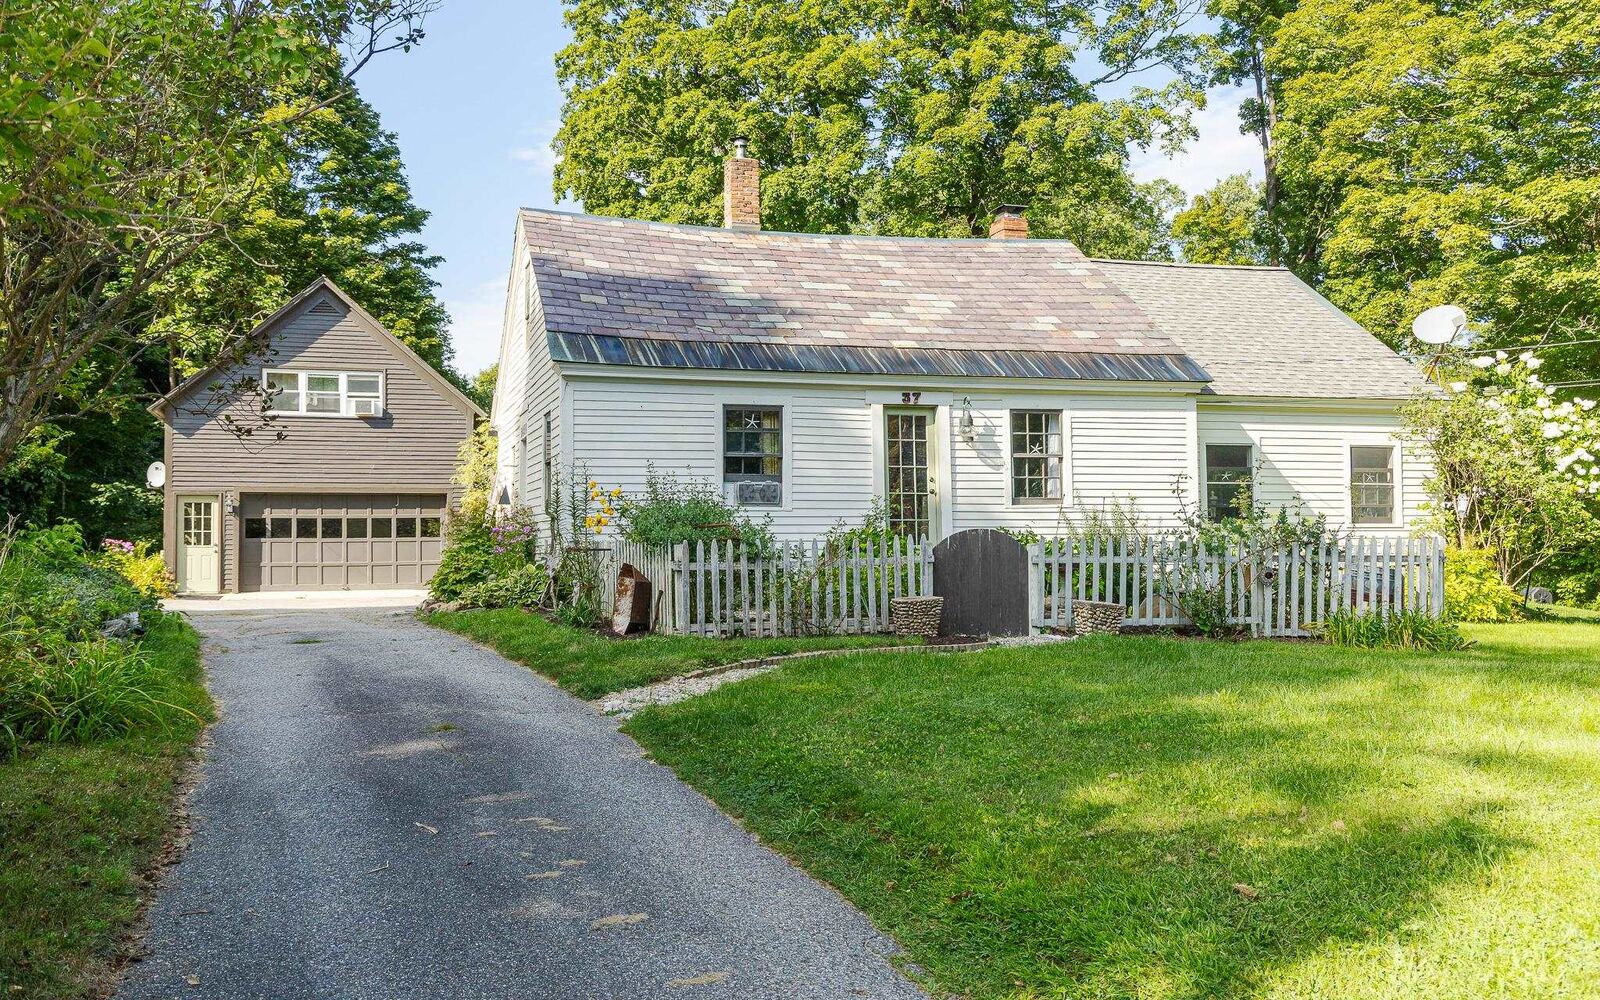
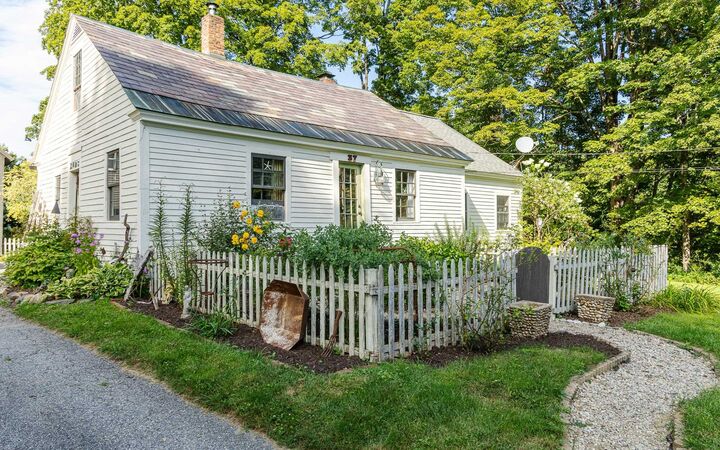
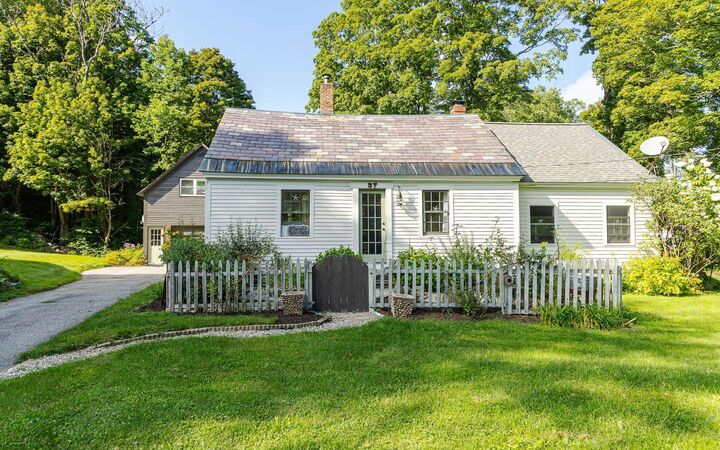
 37 High Street Chesterfield, NH 03462
Pending (50 Days)
$419,900 (USD)
Description
MLS #:
5105943
5105943
Lot Size
0.31 acres
0.31 acres
Type
Single-Family Home
Single-Family Home
Year Built
1790
1790
Style
W/Addition, Cape, Antique
W/Addition, Cape, Antique
Views
No
No
School District
Keene Sch Dst Sau #29
Keene Sch Dst Sau #29
County
Cheshire County
Cheshire County
Listed By
Robin Smith, Better Homes And Gardens Real Estate The Masiello Group
Source
PrimeMLS
Last checked Oct 10 2026 at 1:57 AM GMT+0000
PrimeMLS
Last checked Oct 10 2026 at 1:57 AM GMT+0000
Bathroom Details
- Full Bathroom: 1
- 3/4 Bathroom: 1
Interior Features
- Dining Area
- Kitchen/Dining
- Natural Light
- 1 Fireplace
- Indoor Storage
- Basement Laundry
Lot Information
- Level
- Landscaped
- In Town
Property Features
- Fireplace: 1 Fireplace
- Foundation: Concrete
- Foundation: Block
- Foundation: Poured Concrete
Heating and Cooling
- Forced Air
- Pellet Stove
- Oil
- Wood
- None
Basement Information
- Unfinished
- Bulkhead
- Full
- Concrete
- Storage Space
- Concrete Floor
- Interior Entry
- Basement Stairs
- Interior Stairs
Flooring
- Softwood
- Tile
Exterior Features
- Deck
- Shed
- Partial Fence
- Roof: Slate
- Roof: Architectural Shingle
Utility Information
- Utilities: Phone Available
- Sewer: Private, Leach Field, 1500+ Gallon, Concrete, Septic Tank
- Fuel: Oil, Wood, Pellet
School Information
- Elementary School: Chesterfield School
- Middle School: Chesterfield School
- High School: Keenehighs
Parking
- Garage
- Paved
- Parking Spaces 3
- Driveway
- Detached
Stories
- Two
Living Area
- 1,958 sqft
Listing Price History
Date
Event
Price
% Change
$ (+/-)
Sep 15, 2026
Price Changed
$419,900
-7%
-$30,000
Aug 20, 2026
Listed
$449,900
-
-
Location
Estimated Monthly Mortgage Payment
*Based on Fixed Interest Rate withe a 30 year term, principal and interest only
Listing price
Down payment
%
Interest rate
%Mortgage calculator estimates are provided by Better Homes and Gardens Real Estate LLC and are intended for information use only. Your payments may be higher or lower and all loans are subject to credit approval.
Disclaimer: © 2026 PrimeMLS, Inc. All rights reserved. This information is deemed reliable, but not guaranteed. The data relating to real estate displayed on this display comes in part from the IDX Program of PrimeMLS. The information being provided is for consumers’ personal, non-commercial use and may not be used for any purpose other than to identify prospective properties consumers may be interested in purchasing. Data last updated 10/9/26 18:57
 © 2026 PrimeMLS, Inc. All rights reserved. This information is deemed reliable, but not guaranteed. The data relating to real estate displayed on this display comes in part from the IDX Program of PrimeMLS. The information being provided is for consumers’ personal, non-commercial use and may not be used for any purpose other than to identify prospective properties consumers may be interested in purchasing. Data last updated 10/9/26 18:57



Upstairs, the primary bedroom is simply enchanting, with a wonderful cottage-style feel that you are sure to fall in love with. You'll also find an office area, full bath with tiled floor, and an additional bedroom with charming built-ins. And then there are the extras that make this property truly special! A whimsical cottage shed with a loft and sleeping quarters creates the sweetest little escape—grab a good book, sneak away for an afternoon nap or simply enjoy your own private hideaway. Nearby, a cozy fire pit area is ready for summer nights under the stars. The large garage offers yet another bonus: a studio apartment, (currently rented), providing an opportunity for additional income or flexible space for extended guests.
All of this is just minutes from beautiful Spofford Lake, the Spofford Post Office and a short drive to Keene. This isn't just a house, it's a chance to slow down, settle in and enjoy the charm of village life.
Come experience a simpler way of living…the way it was meant to be.