

Sold
Listing Courtesy of:  PrimeMLS / Listed By: Michael Page, Laer Realty Partners/Chelmsford / Bought By: Lindsay Britton, BHG Masiello Peterborough
 PrimeMLS / Listed By: Michael Page, Laer Realty Partners/Chelmsford / Bought By: Lindsay Britton, BHG Masiello Peterborough
 68 Farmington Road Nashua, NH 03060
Sold on 07/17/2026
$959,900 (USD)

Description
Sold Date:
07/17/2026
07/17/2026
Lot Size
0.4 acres
0.4 acres
Type
Single-Family Home
Single-Family Home
Year Built
2026
2026
Style
Colonial
Colonial
Views
No
No
School District
Nashua School District
Nashua School District
County
Hillsborough County
Hillsborough County
Listed By
Michael Page, Laer Realty Partners/Chelmsford
Bought with
Lindsay Britton, BHG Masiello Peterborough
Lindsay Britton, BHG Masiello Peterborough
Source
PrimeMLS
Last checked Oct 10 2026 at 4:28 AM GMT+0000
PrimeMLS
Last checked Oct 10 2026 at 4:28 AM GMT+0000
Bathroom Details
- Full Bathrooms: 2
- Half Bathroom: 1
Interior Features
- Kitchen Island
- Laundry Hook-Ups
- Kitchen/Living
- Natural Light
- Fireplace Screens/Equip
- Ceiling Fan(s)
- Walk-In Closet(s)
- Gas Fireplace
- 1st Floor Laundry
- Led Lighting
Lot Information
- Landscaped
- Wooded
- Abuts Golf Course
Property Features
- Fireplace: Fireplace Screens/Equip
- Fireplace: Gas Fireplace
- Foundation: Poured Concrete
Heating and Cooling
- Forced Air
- Zoned
- Natural Gas
- Gas Fireplace
- Central Air
Basement Information
- Full
- Concrete
- Daylight
- Concrete Floor
- Insulated
- Walkout
- Interior Access
- Basement Stairs
- Interior Stairs
Flooring
- Carpet
- Hardwood
- Tile
Exterior Features
- Window Screens
- Deck
- Patio
- Double Pane Window(s)
- Energy Star Qual Windows
- Energy Star Qual Doors
- Roof: Asphalt Shingle
Utility Information
- Utilities: Phone, Gas on-Site, Cable at Site
- Sewer: Public Sewer
- Fuel: Gas
School Information
- Elementary School: Sunset Heights School
- Middle School: Fairgrounds Middle School
- High School: Nashuahs
Stories
- Two
Living Area
- 2,433 sqft
Listing Price History
Date
Event
Price
% Change
$ (+/-)
Jun 17, 2026
Price Changed
$959,900
-3%
-$30,000
May 14, 2026
Listed
$989,900
-
-
Disclaimer: © 2026 PrimeMLS, Inc. All rights reserved. This information is deemed reliable, but not guaranteed. The data relating to real estate displayed on this display comes in part from the IDX Program of PrimeMLS. The information being provided is for consumers’ personal, non-commercial use and may not be used for any purpose other than to identify prospective properties consumers may be interested in purchasing. Data last updated 10/9/26 21:28
 © 2026 PrimeMLS, Inc. All rights reserved. This information is deemed reliable, but not guaranteed. The data relating to real estate displayed on this display comes in part from the IDX Program of PrimeMLS. The information being provided is for consumers’ personal, non-commercial use and may not be used for any purpose other than to identify prospective properties consumers may be interested in purchasing. Data last updated 10/9/26 21:28



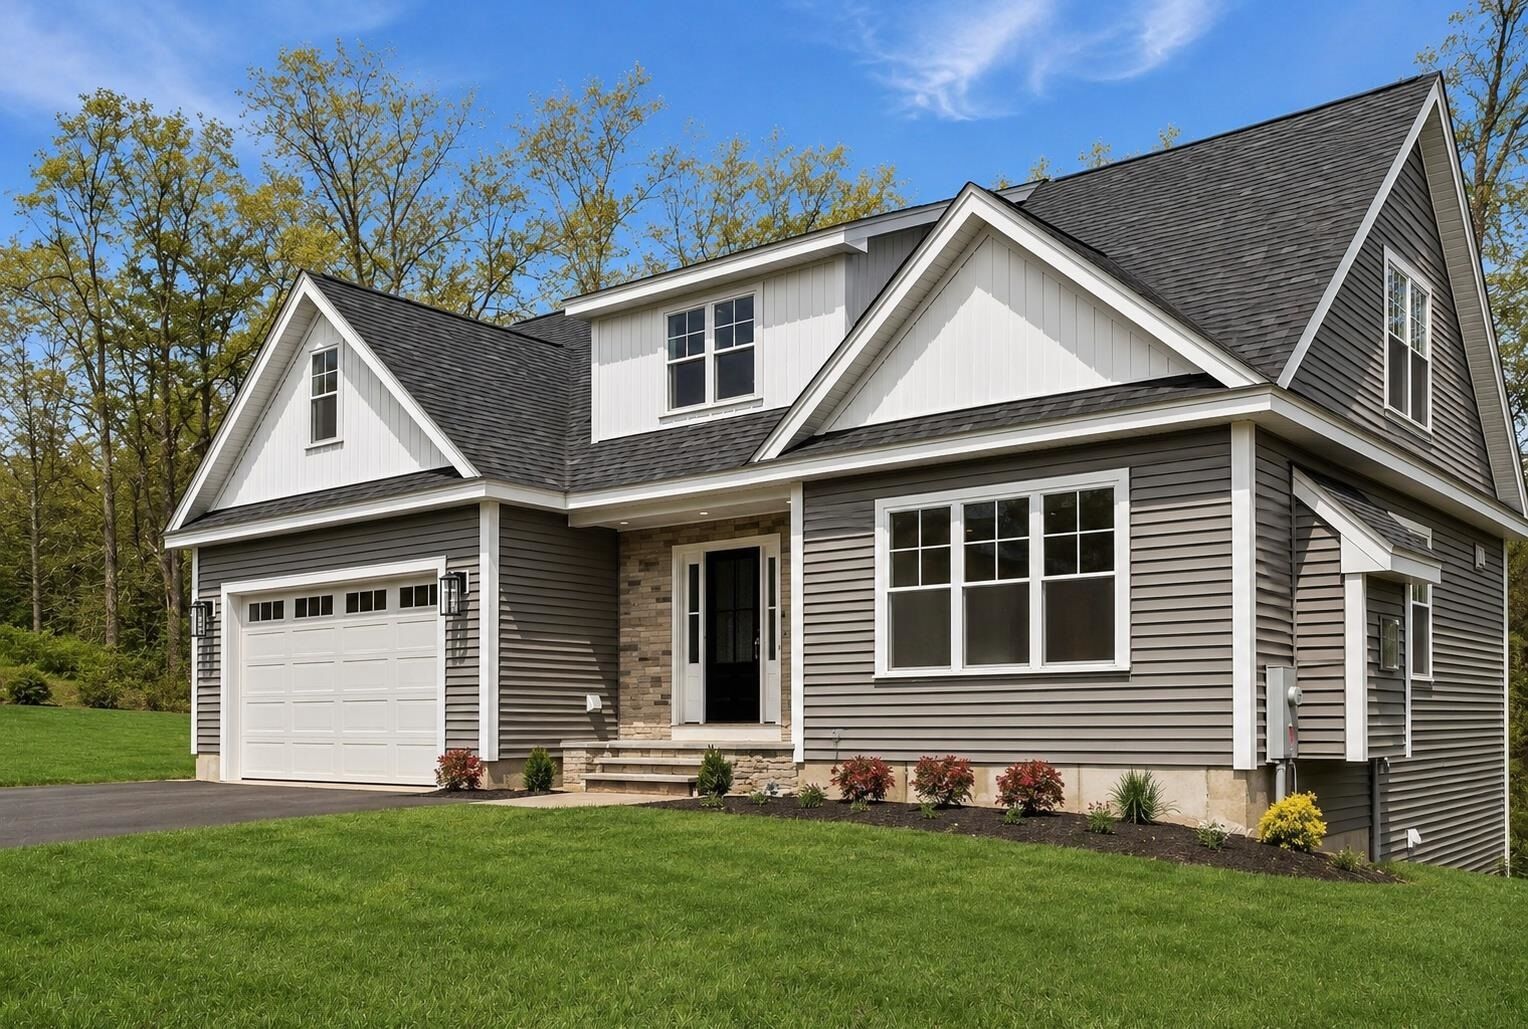
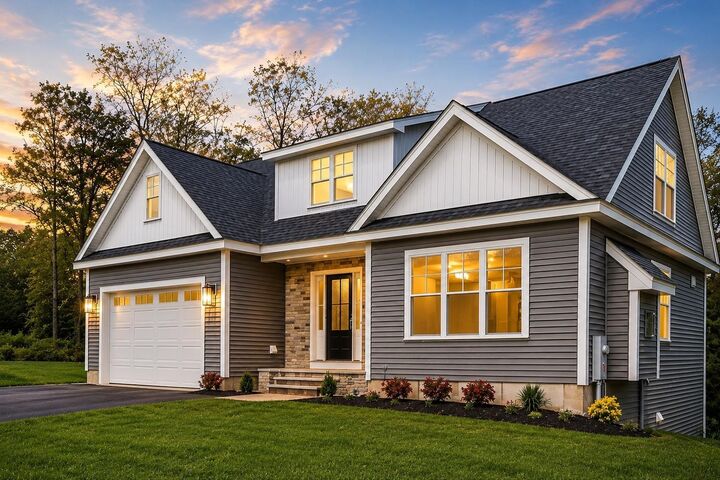
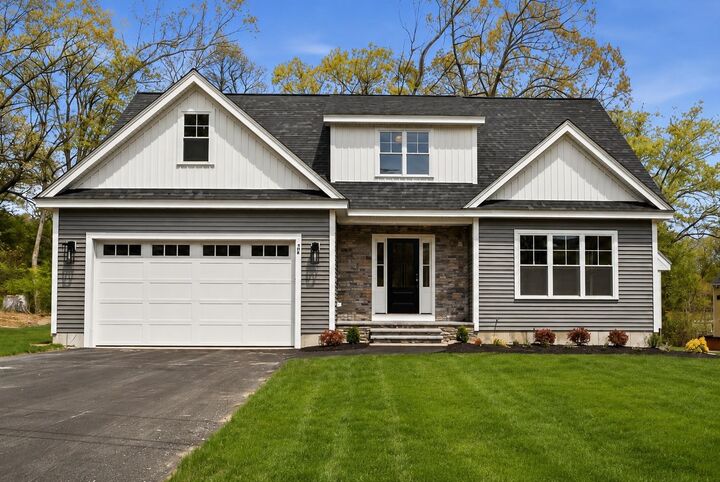
Designed with today’s lifestyle in mind, this home offers the ease of first-floor living, highlighted by a spacious primary suite with a beautifully tiled bath, first-floor laundry, and an open-concept layout perfect for both everyday living and entertaining. The inviting living room is anchored by a warm gas fireplace. Upstairs, a flexible loft creates the perfect home office or reading retreat, along with two generously sized bedrooms and a full bath for family or guests. Step outside and enjoy the private deck and covered patio overlooking the professionally landscaped yard.
And with a walkout lower level featuring high ceilings, there’s outstanding potential to create additional living space, a gym, media room, or whatever fits your lifestyle. 68 Farmington Road—exceptional new construction in an outstanding Nashua location.
Photos include AI enhancements and virtual staging